<-- style PDP --> 35 Cutts Crescent, Hamilton - Detached for lease for $4,000
  • leased

35 Cutts Crescent

Hamilton, Ontario, L0R 1C0 - Binbrook

$4,000$000000

  • Neighbourhood

    Binbrook

  • Major Intersection

    Pumpkin Pass/ Fletcher Rd

  • Listed Since: 69 day(s)

  • Last update: 58 day(s) ago

Overview

  • Property Type

    Detached, 2-Storey

  • Bedrooms

    4 + 1

  • Bathrooms

    4

  • Basement

    Finished

  • Kitchen

    1 + 1

  • Total Parking

    4 (2 Attached Garage)

  • Lot Size

    52.38x103.94 (Feet)

  • Taxes

    n/a

  • Type

    Freehold

Property Description

Property description for 35 Cutts Crescent, Hamilton

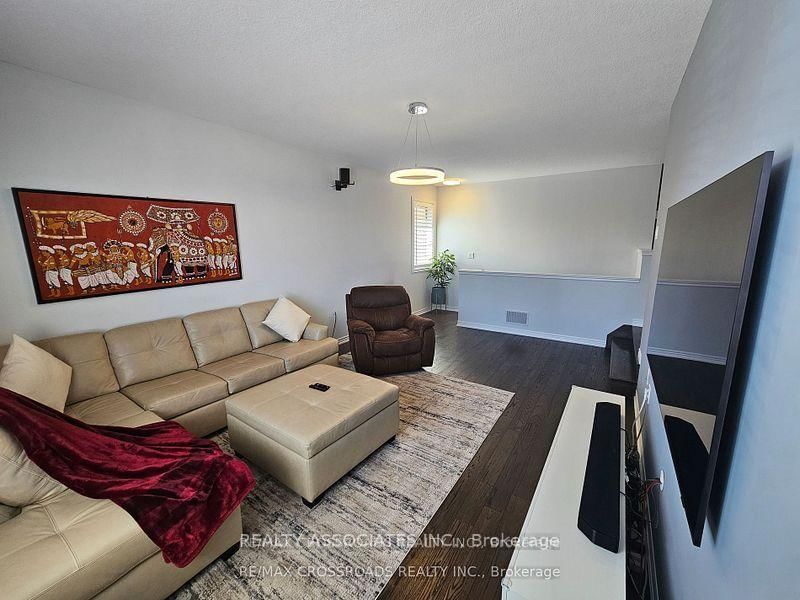
Freshly painted and clean Home!! Located on a Quiet family friendly street that is walking distance to two schools and parks in this Growing Community!! Hardwood Flooring Throughout!! Fully Fenced for children to play/ Enjoy your Bar-Be-Cue!! The main floor has an open concept living area sure to please!! Loft for Family Time. The finished lower level has a spacious Living room/play area with kitchen and Bedroom to have a in-law suite. Suitable for Multi-Generational living.

Listed by REALTY ASSOCIATES INC.

  • MLS #

    X13746562

  • Sq. Ft

    2500-3000

  • Sq. Ft. Source

    MLS

  • Lot Irregularities

    n/a

  • Year Built

    6-15

  • Pool

    None

  • Drive

    Private

  • Garage

    Attached, 2 spaces

  • Total Parking

    4

  • Family Room

    Y

  • Den

    Y

  • Exterior

    Brick

  • Fireplace

    Y

  • Roof

    Asphalt Rolled

  • Foundation

    Poured Concrete

  • Elevator

    N

  • Water View

    n/a

  • Laundry Level

    Lower

  • Heat

    Forced Air

  • A/C

    Central Air

  • Water

    Municipal

  • Water Supply

    n/a

  • Sewers

    Sewers

  • Central Vac

    N

  • Living

    4.88 x 3.96 ft Main level

    hardwood floor, Electric Fireplace, Casement Windows

  • Dining

    4.88 x 3.96 ft Main level

    hardwood floor, Combined W/Living, Pot Lights

  • Kitchen

    7.01 x 3.93 ft Main level

    hardwood floor, Custom Backsplash, Double Sink

  • Breakfast

    7.01 x 3.93 ft Main level

    hardwood floor, Pot Lights, W/O To Garden

  • Family

    5.97 x 3.81 ft Main level

    hardwood floor, Casement Windows

  • Primary

    5.69 x 3.05 ft 2nd level

    hardwood floor, 5 Pc Ensuite, W/I Closet

  • 2nd Br

    4.24 x 3.63 ft 2nd level

    hardwood floor, Large Closet, California Shutters

  • 3rd Br

    3.56 x 3.05 ft 2nd level

    hardwood floor, California Shutters

  • 4th Br

    4.95 x 3.05 ft 2nd level

    hardwood floor, Large Window

  • Rec

    3.78 x 3.18 ft Bsmt level

    Laminate, Window

  • 5th Br

    3.56 x 3.35 ft Bsmt level

    Laminate, Double Doors, Large Closet

  • Kitchen

    5.08 x 3.86 ft Bsmt level

    Laminate, Window

  • Laundry

    0.0 x 0.0 ft Bsmt level

  • Bathroom

    0.0 x 0.0 ft Bsmt level

  • MLS #

    X13746562

  • Sq. Ft

    2500-3000

  • Sq. Ft. Source

    MLS

  • Lot Irregularities

    n/a

  • Year Built

    6-15

  • Pool

    None

  • Drive

    Private

  • Garage

    Attached, 2 spaces

  • Total Parking

    4

  • Family Room

    Y

  • Den

    Y

  • Exterior

    Brick

  • Fireplace

    Y

  • Roof

    Asphalt Rolled

  • Foundation

    Poured Concrete

  • Elevator

    N

  • Water View

    n/a

  • Laundry Level

    Lower

  • Heat

    Forced Air

  • A/C

    Central Air

  • Water

    Municipal

  • Water Supply

    n/a

  • Sewers

    Sewers

  • Central Vac

    N

  • Living

    4.88 x 3.96 ft Main level

    hardwood floor, Electric Fireplace, Casement Windows

  • Dining

    4.88 x 3.96 ft Main level

    hardwood floor, Combined W/Living, Pot Lights

  • Kitchen

    7.01 x 3.93 ft Main level

    hardwood floor, Custom Backsplash, Double Sink

  • Breakfast

    7.01 x 3.93 ft Main level

    hardwood floor, Pot Lights, W/O To Garden

  • Family

    5.97 x 3.81 ft Main level

    hardwood floor, Casement Windows

  • Primary

    5.69 x 3.05 ft 2nd level

    hardwood floor, 5 Pc Ensuite, W/I Closet

  • 2nd Br

    4.24 x 3.63 ft 2nd level

    hardwood floor, Large Closet, California Shutters

  • 3rd Br

    3.56 x 3.05 ft 2nd level

    hardwood floor, California Shutters

  • 4th Br

    4.95 x 3.05 ft 2nd level

    hardwood floor, Large Window

  • Rec

    3.78 x 3.18 ft Bsmt level

    Laminate, Window

  • 5th Br

    3.56 x 3.35 ft Bsmt level

    Laminate, Double Doors, Large Closet

  • Kitchen

    5.08 x 3.86 ft Bsmt level

    Laminate, Window

  • Laundry

    0.0 x 0.0 ft Bsmt level

  • Bathroom

    0.0 x 0.0 ft Bsmt level

Thinking of Selling?

Find Out Your Home’s Value in Today’s Market!

No Email or Signup is required to view your home estimate.

estimate your home value

Contact Manoj Kukreja

Sales Representative,
Century 21 People’s Choice Realty Inc.,
Brokerage
(647) 576 - 2100

Manoj profile avatar

Property History

Property history for 35 Cutts Crescent, Hamilton

This property has been sold 5 times before. Create your free account to explore sold prices, detailed property history, and more insider data.

Sign In / Register

Thinking of Selling?

Find Out Your Home’s Value in Today’s Market!

No Email or Signup is required to view your home estimate.

estimate your home value

Contact Manoj Kukreja

Sales Representative, Century 21 People’s Choice Realty Inc., Brokerage
(647) 576 - 2100

Manoj profile avatar

Recent Sold Listings in Binbrook, Hamilton

Popular Cities